
RESIDENTIAL / CONCEPT SHOWCASE
The Grand Cream Neoclassic
Palm City, Gujranwala·2024
THE IDEA
Crafted with Elegance, Built for Luxury
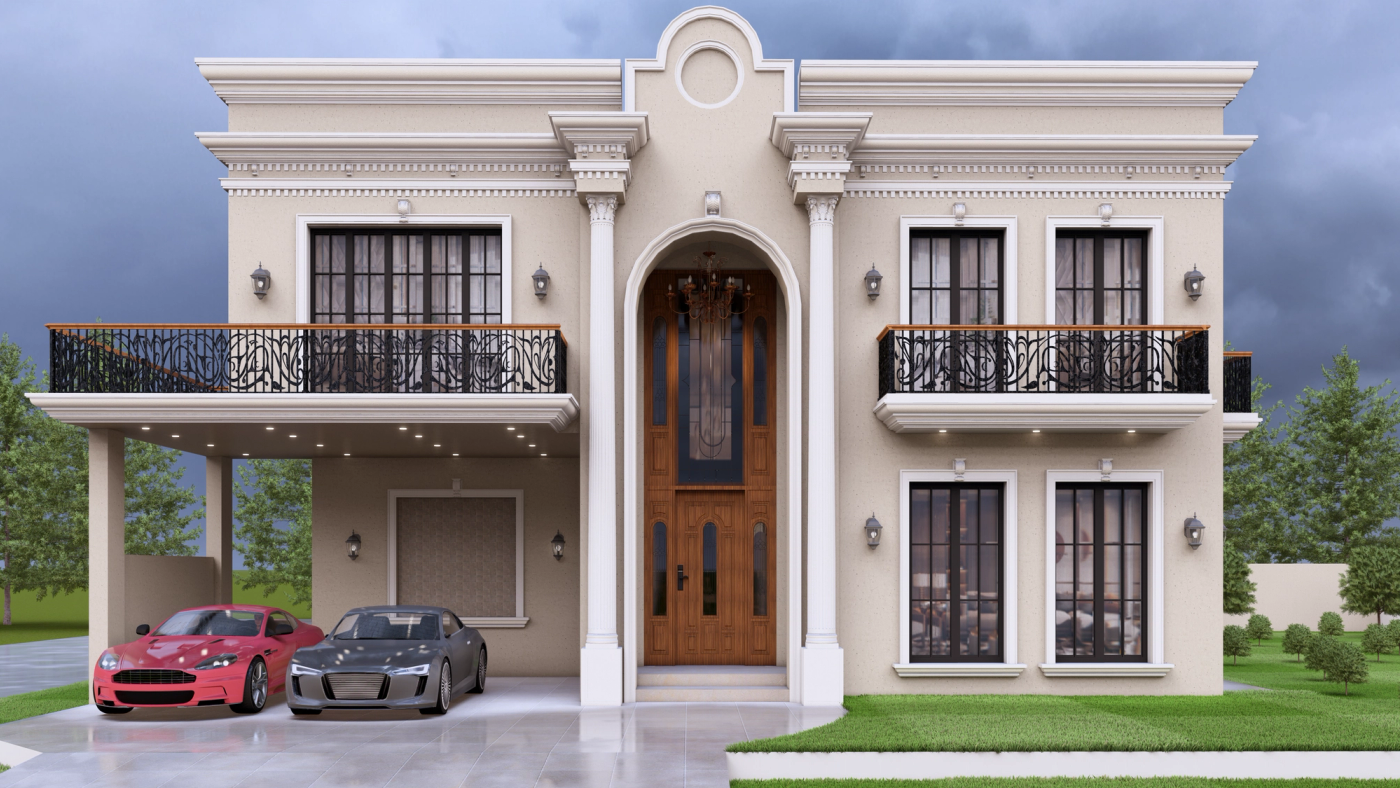
A breathtaking Neoclassical facade displaying perfect symmetry, highlighted by a grand double-height arched entrance and classic Corinthian pillars. The soft beige tones combined with elegant wrought-iron balconies create a warm, inviting, and truly luxurious statement home.
- LOCATION
- Palm City, Gujranwala
- PLOT SIZE
- 1 Kanal
- MATERIAL PALETTE
- • Walls & Pillars: Smooth Beige Textured Paint & Matte White Concrete Moldings • Main Door: Solid Teak Wood with Dark Walnut Finish & Glass Inserts • Balconies: Ornate Wrought Iron Railings with Polished Wooden Top Caps • Windows: Matte Black Aluminum Frames with Clear Glass • Lighting: Warm LED Spotlights & Classical Wrought Iron Wall Sconces
- PROJECT SCOPE
- Architecture, interiors & working drawings
Concept showcase. Project details and photography are illustrative, ready to be replaced with the studio’s completed work.
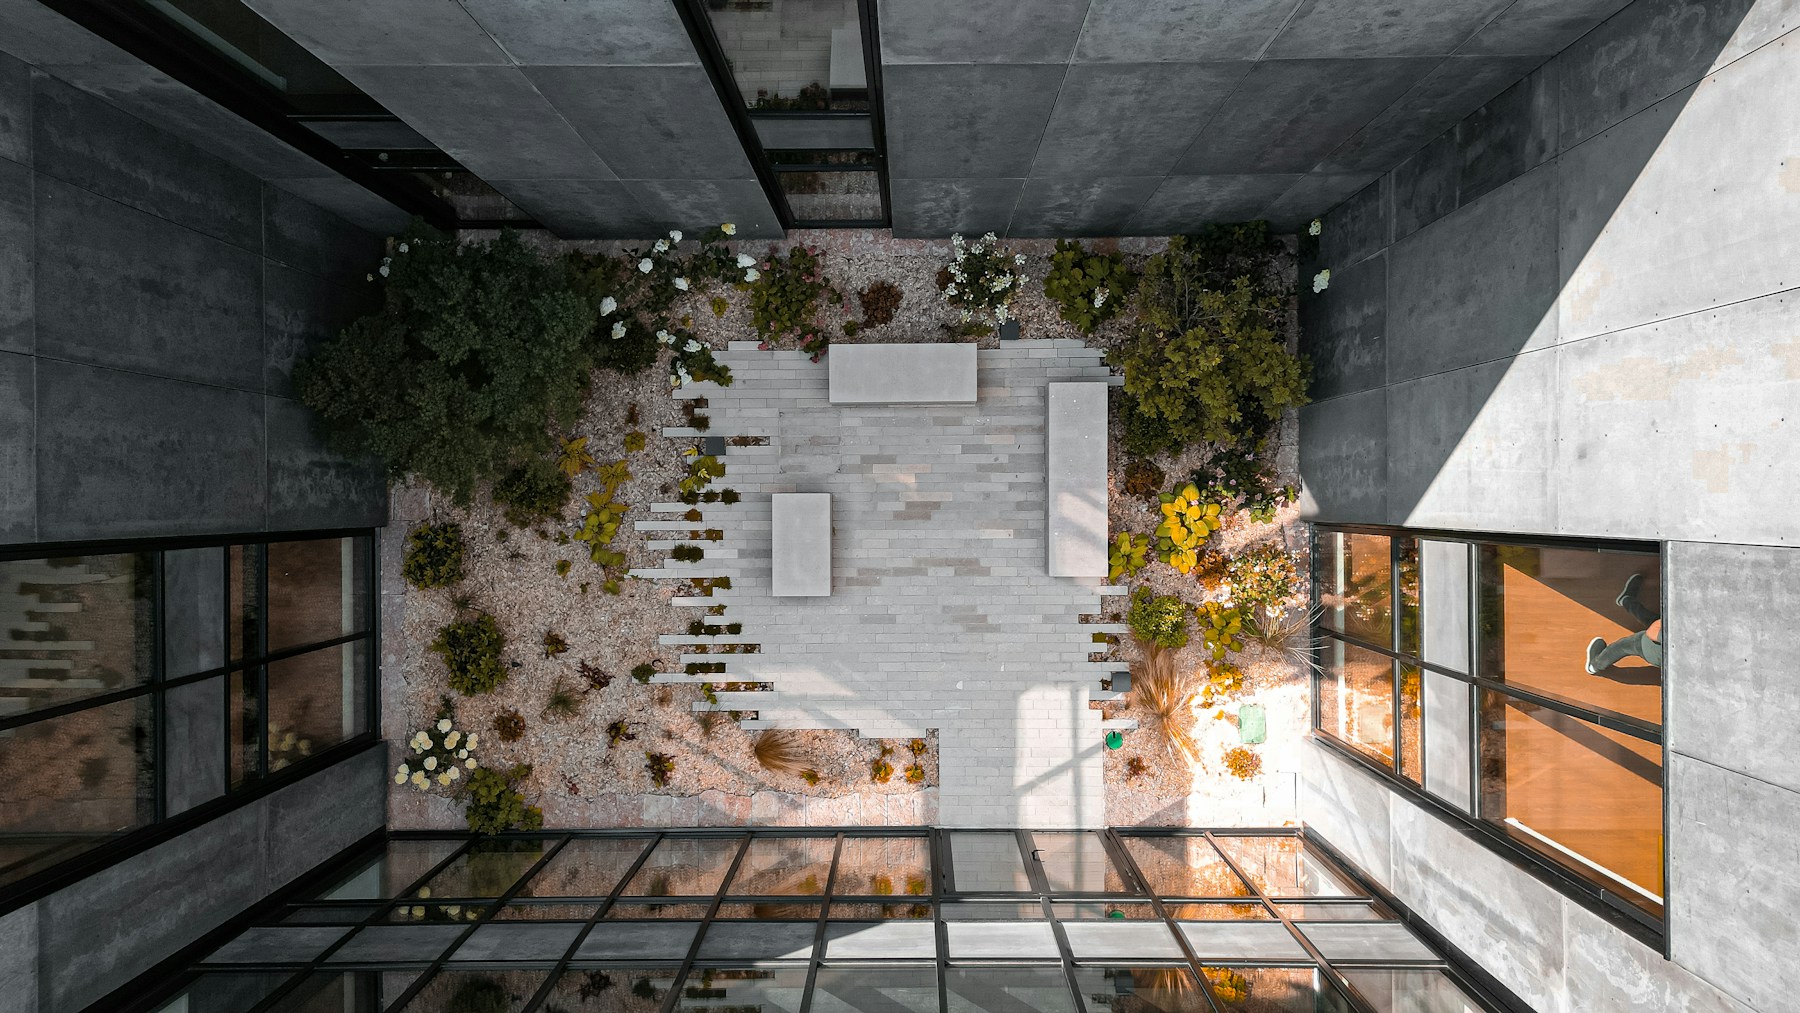 LIGHT, MATERIAL & THE SPACES BETWEEN.
FROM VISION TO DETAIL
The complete picture.
2DRAWINGS
2 DISCIPLINES
2 DISCIPLINES
Explore each discipline, open a sheet, and look closer. These sample diagrams demonstrate the project library; they are not construction documents.
SAMPLE COLLECTION / NOT TO SCALE
NEXT PROJECT