
OUR SERVICESFROM FIRST LINE TO FINAL DETAIL

A complete vision.
Carefully delivered.

Architecture, interiors and working drawings.
Connected thinking, at every scale.

Discuss your project↗
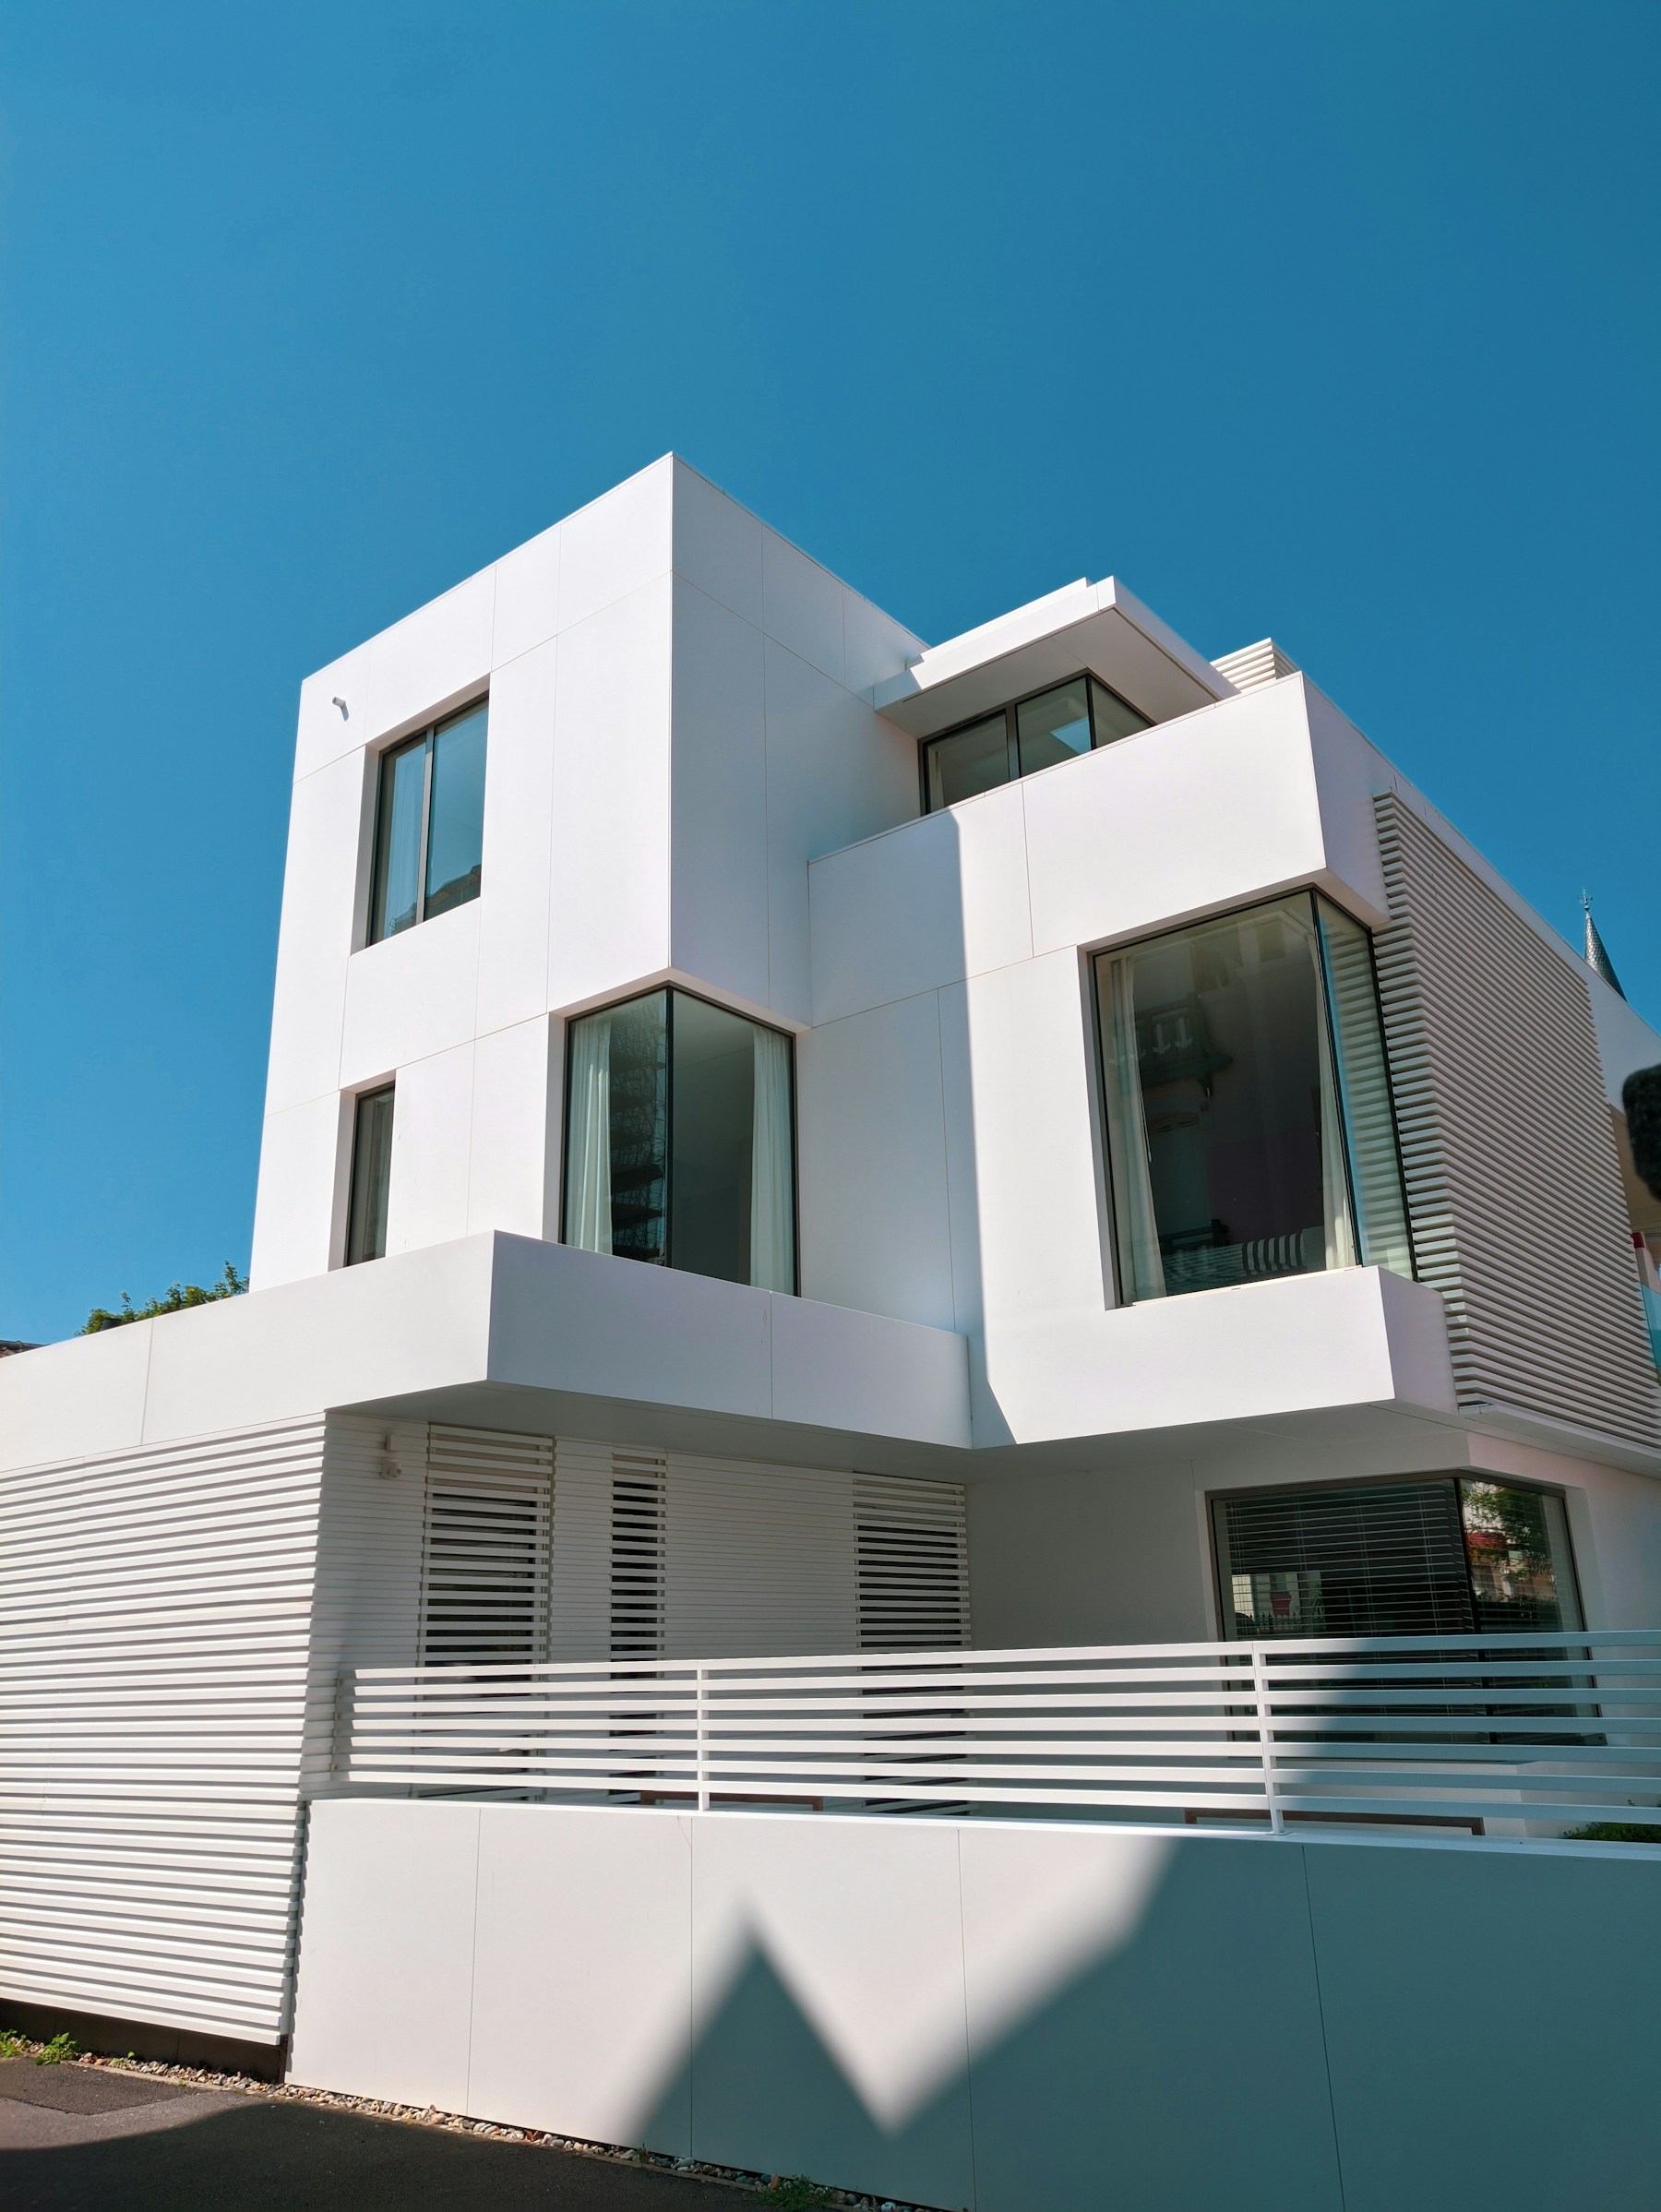
Contemporary white facade with sculptural architectural forms
01 / ARCHITECTURE

A home with
its own identity.

From the first understanding of your plot to the composition of its facade, we develop an architectural direction around your life.

Explore the scope +
  • Brief development & site considerations
  • Space planning & floor layouts
  • Facade design & elevations
  • Concept development & visual direction
Plan a new home ↗
02 / INTERIOR DESIGN

Atmosphere.
Made personal.

Materials, furniture and light bring feeling to a space. We consider them together, so every room belongs to the same story.

Explore the scope +
  • Interior space planning
  • Material & finish palettes
  • Lighting concepts & ceiling design
  • Kitchen, wardrobe & joinery details
Shape your interiors ↗
03 / WORKING DRAWINGS

The thought
behind the build.

A coordinated technical collection brings the design into focus for the people who will build it. The final scope is agreed for each project.

Explore the scope +
  • Architectural plans, sections & elevations
  • Structural coordination drawings
  • Electrical & lighting layouts
  • Plumbing & sanitary layouts
  • Interior details & schedules
Visit the drawing room ↗

A CLEAR WAY FORWARD

Good design needs
a thoughtful process.

See how we work↗

THE PEOPLE BEHIND THE PICTURES

Photography credits.

These photographs are visual references for this design preview and do not depict verified Archcell projects.

John FornanderThe Courtyard House↗Igor SavelevThe Stone Residence↗FelixHouse of Light↗Frames For Your HeartThe Garden Residence↗Miguel PicqA Quiet Courtyard↗Clay BanksThe Warm Edit↗
Unsplash License ↗