
ARCHITECTURE, ROOTED IN LIFE
Spaces for
the way you live.
From the first line to the final detail.
Homes imagined around you.
The Epitome of Grandeur
Crafting Spaces That Outlive Trends. rafting masterpieces, one line at a time
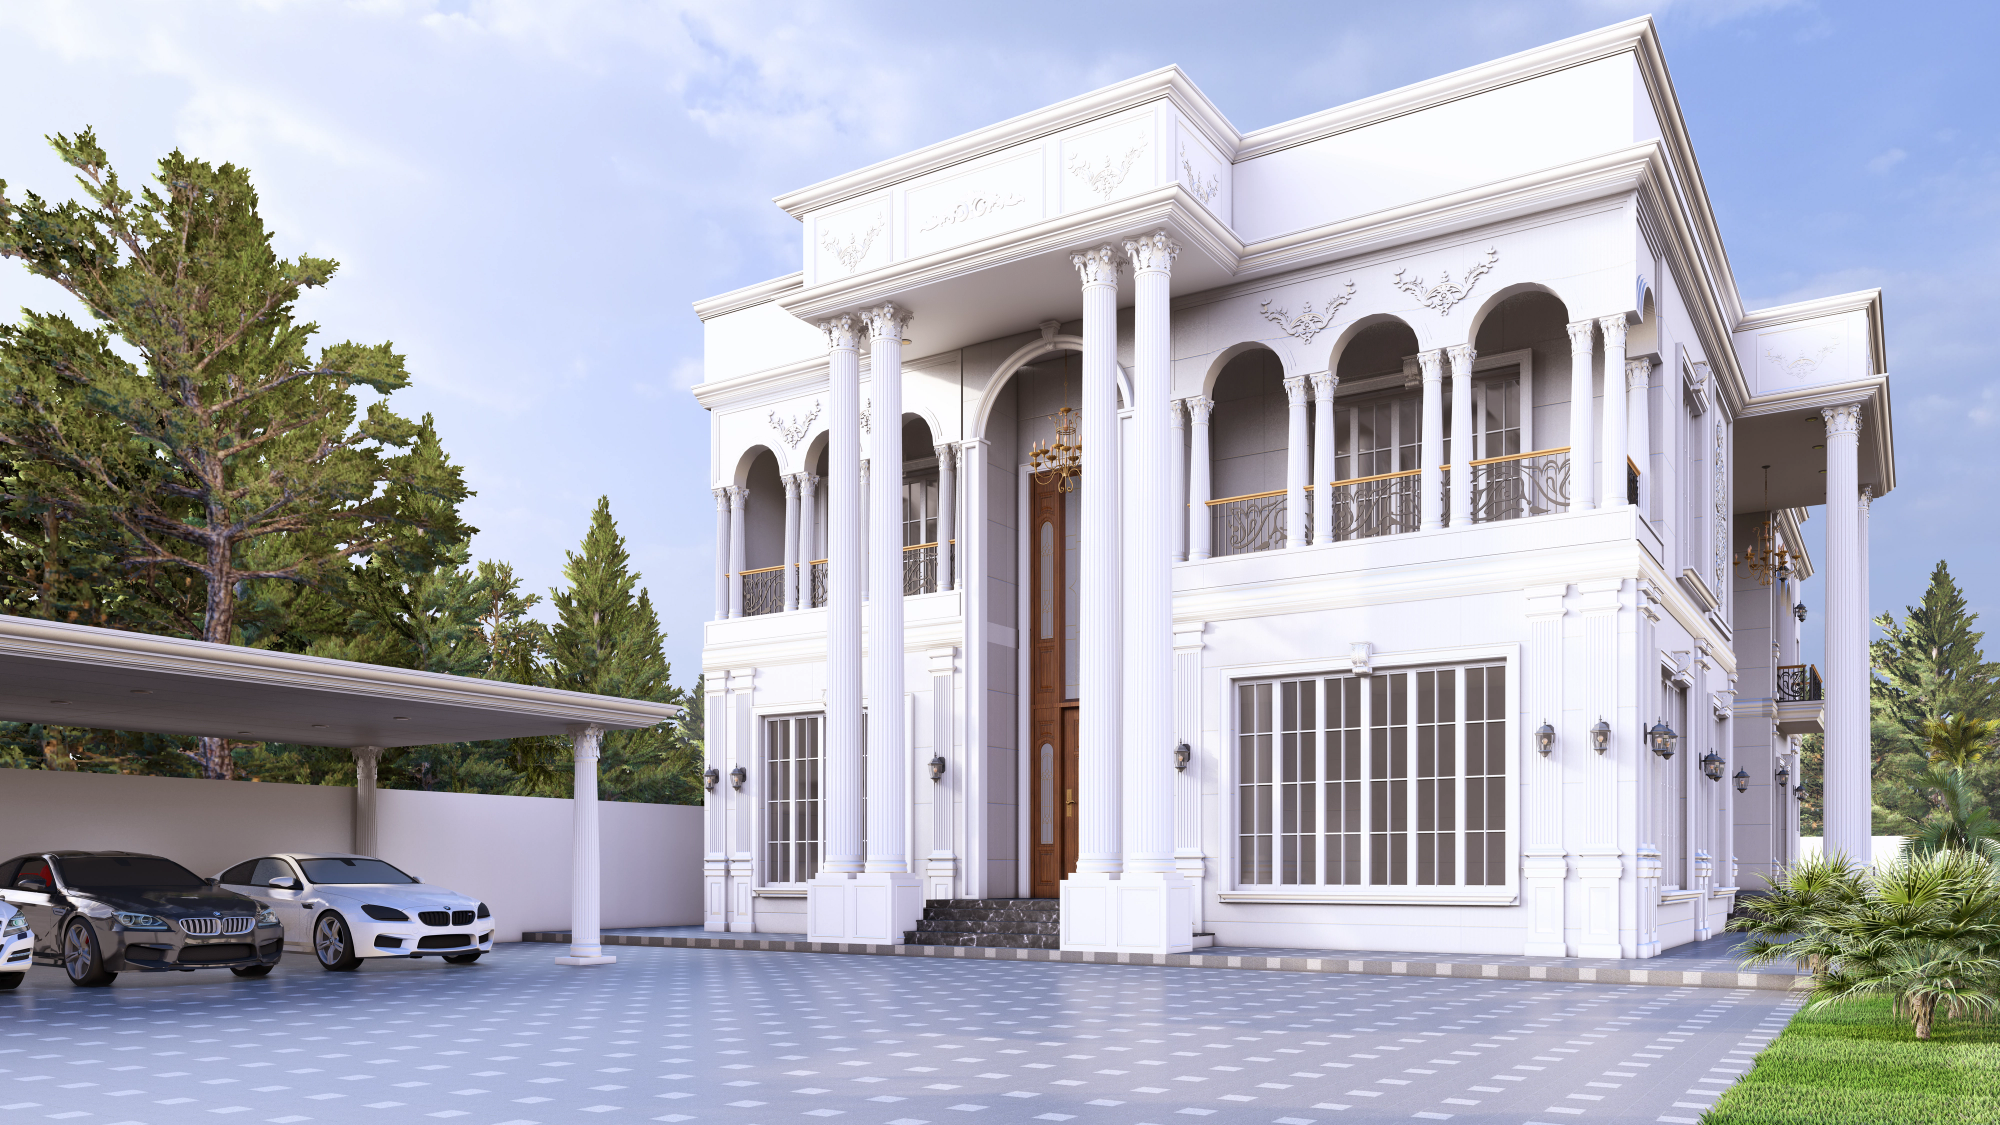
A majestic white neoclassical masterpiece featuring grand pillars and elegant arched balconies. It perfectly combines old-world royal charm with high-end modern luxury.
Discover our approach ↗02 / SELECTED WORK
A sense of place.
Individual homes.
A shared attention to detail.
The Grand Cream Neoclassic
Palm City, Gujranwala·1 Kanal·2024
 02 / RESIDENTIAL
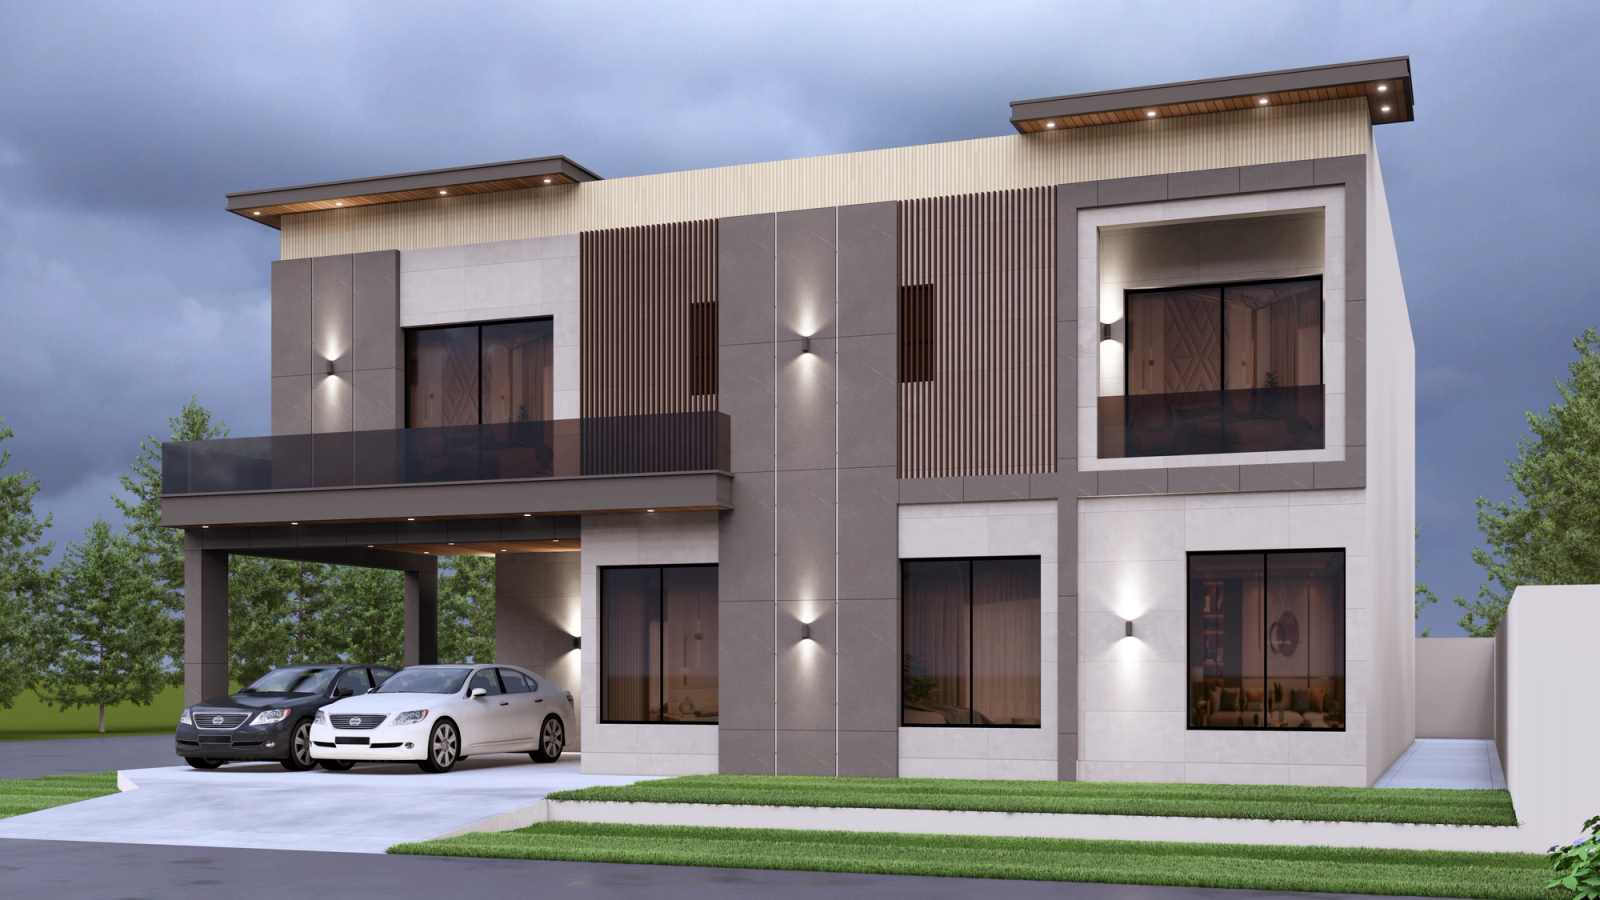
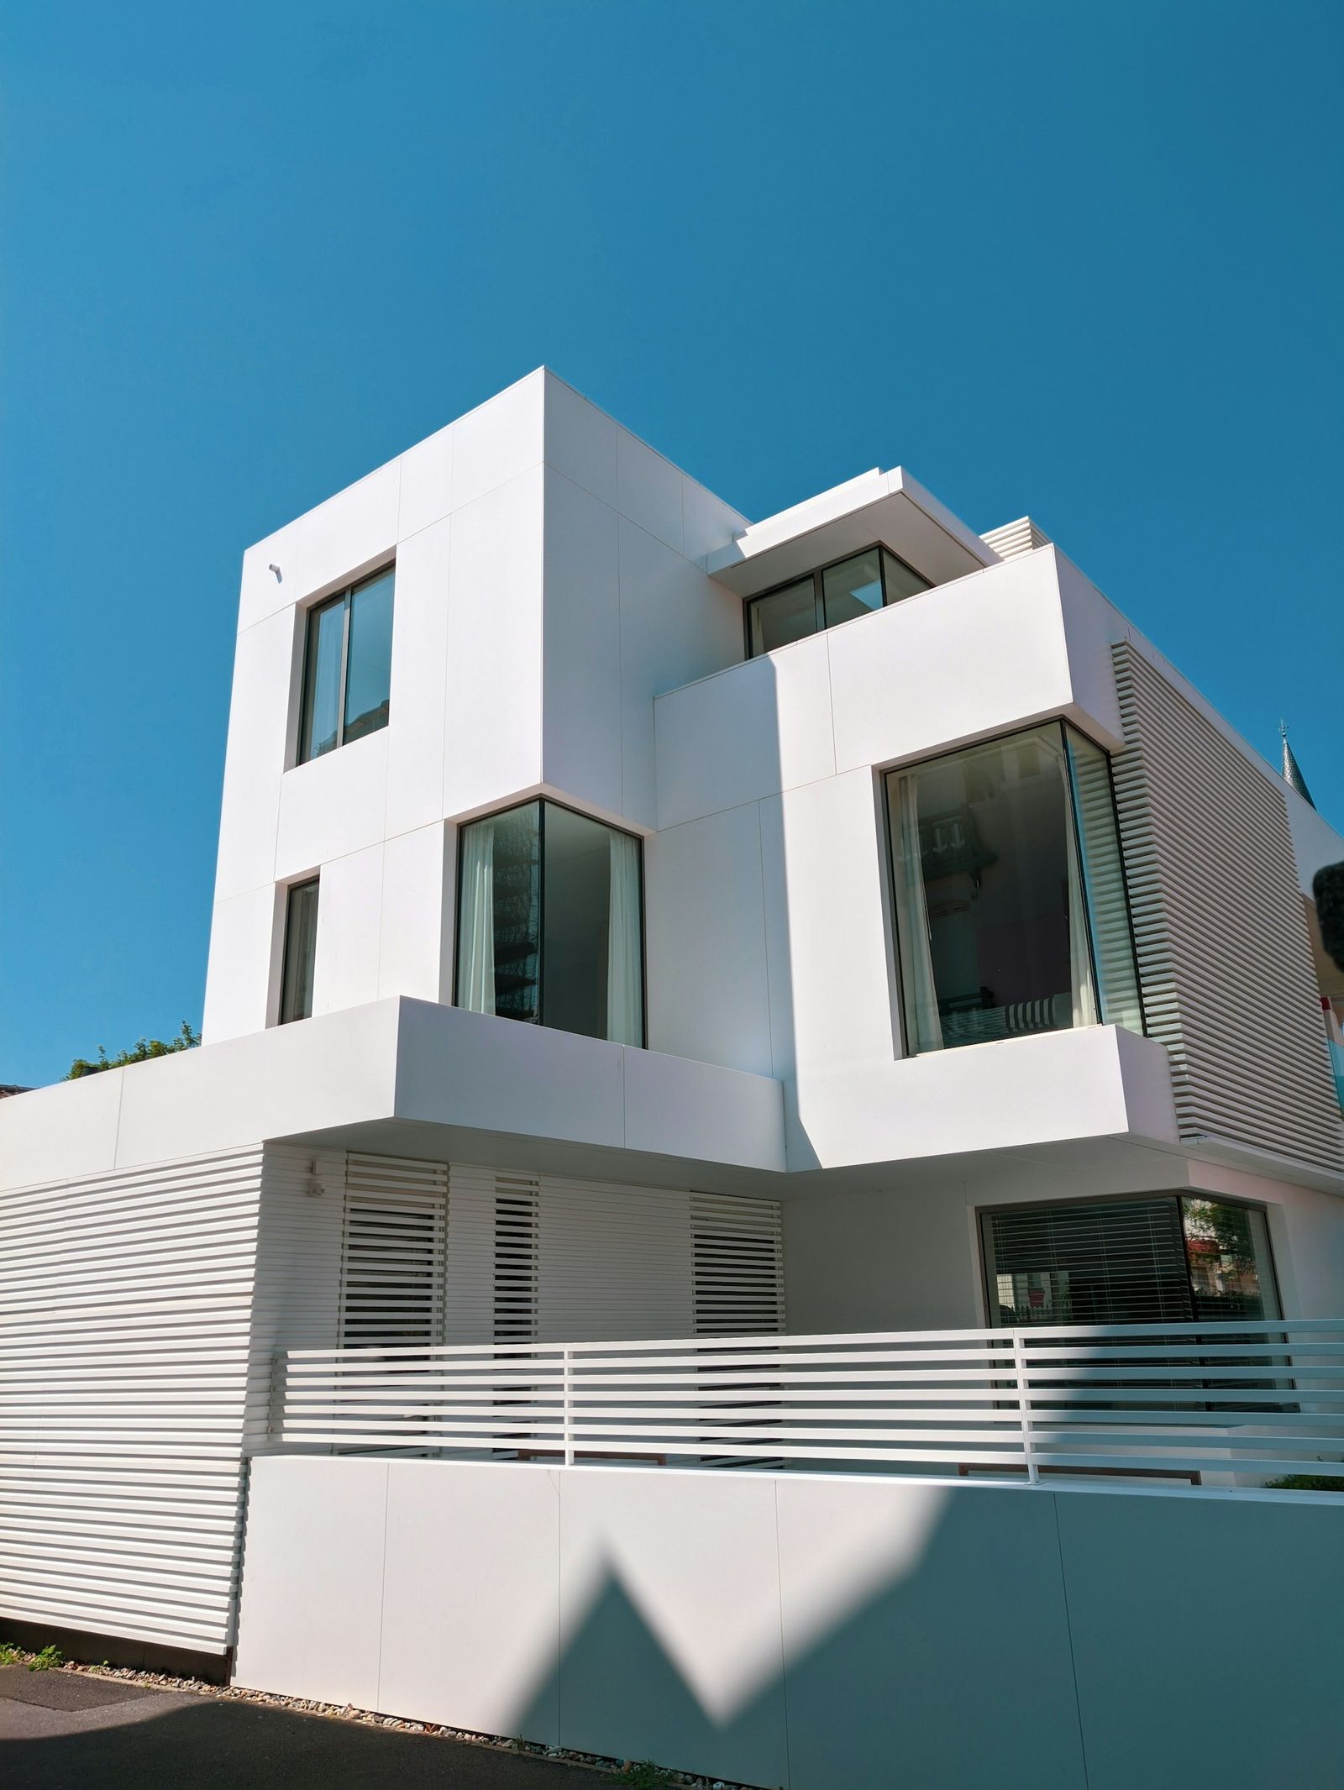
The Cubic Harmony
DHA, Lahore·1 kanal·2025
 03 / RESIDENTIAL
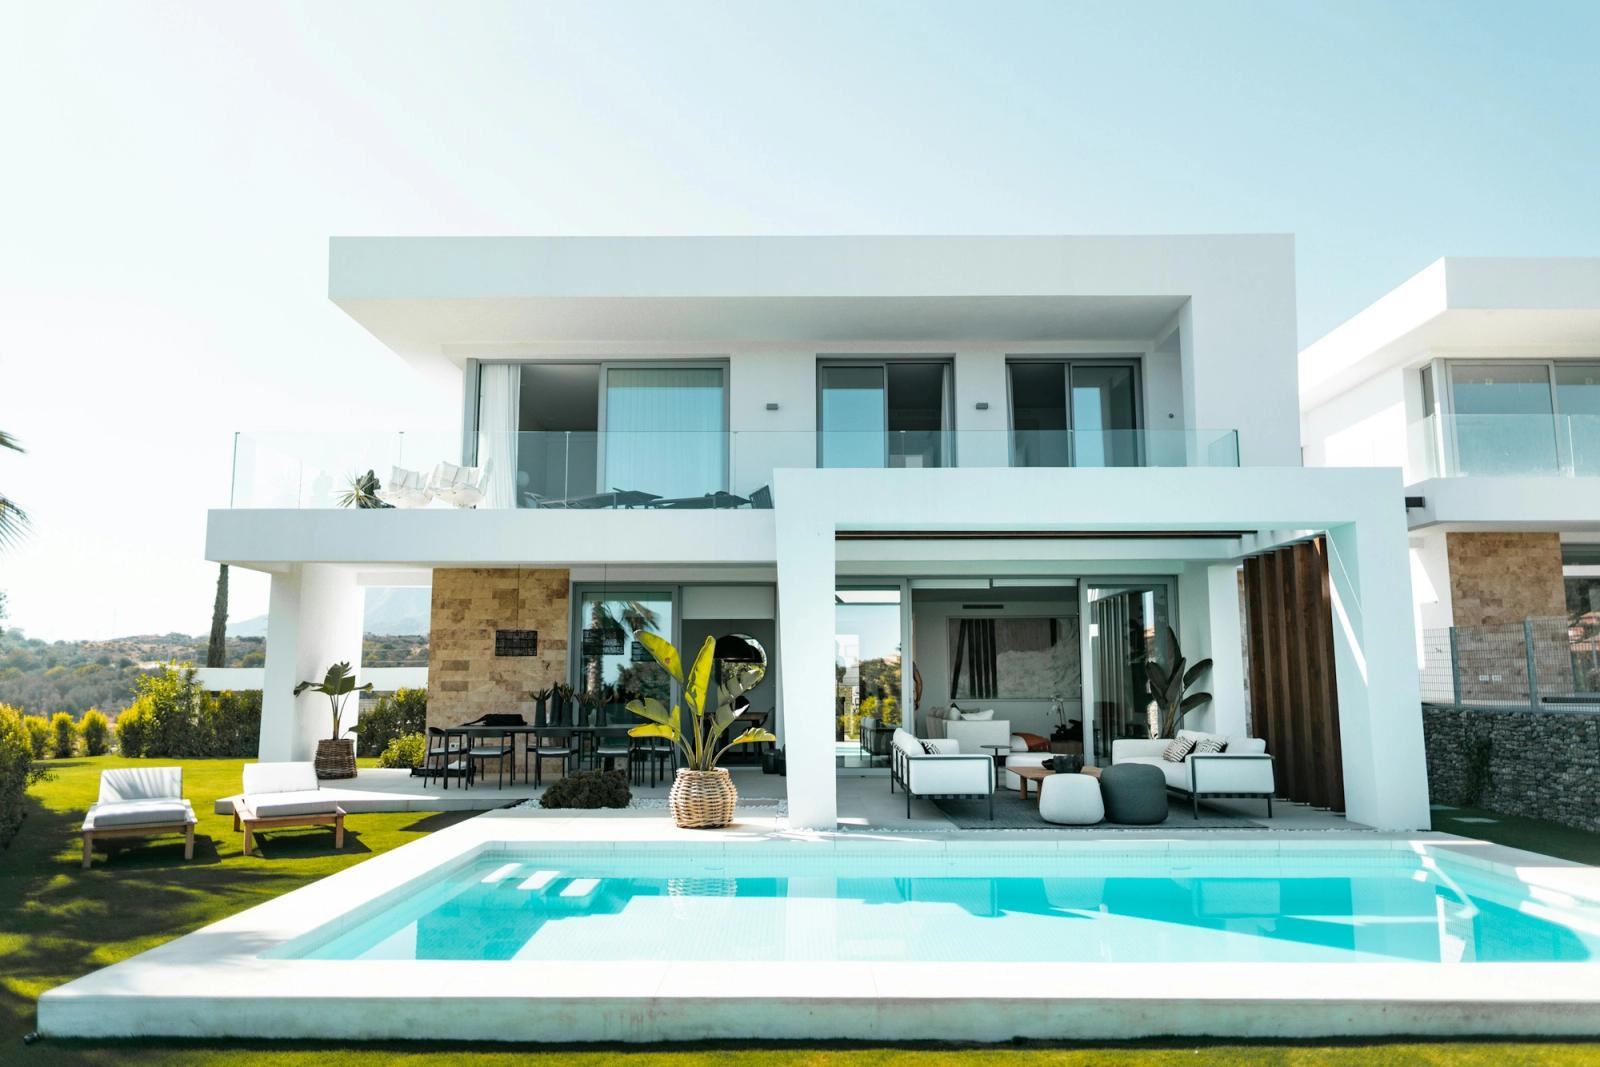
The Courtyard House
DHA, Lahore·1 kanal·2025
Modern Slate Horizon
MM Alam, Gulberg, Lahore.·2 Kanal·2023
 05 / RESIDENTIAL
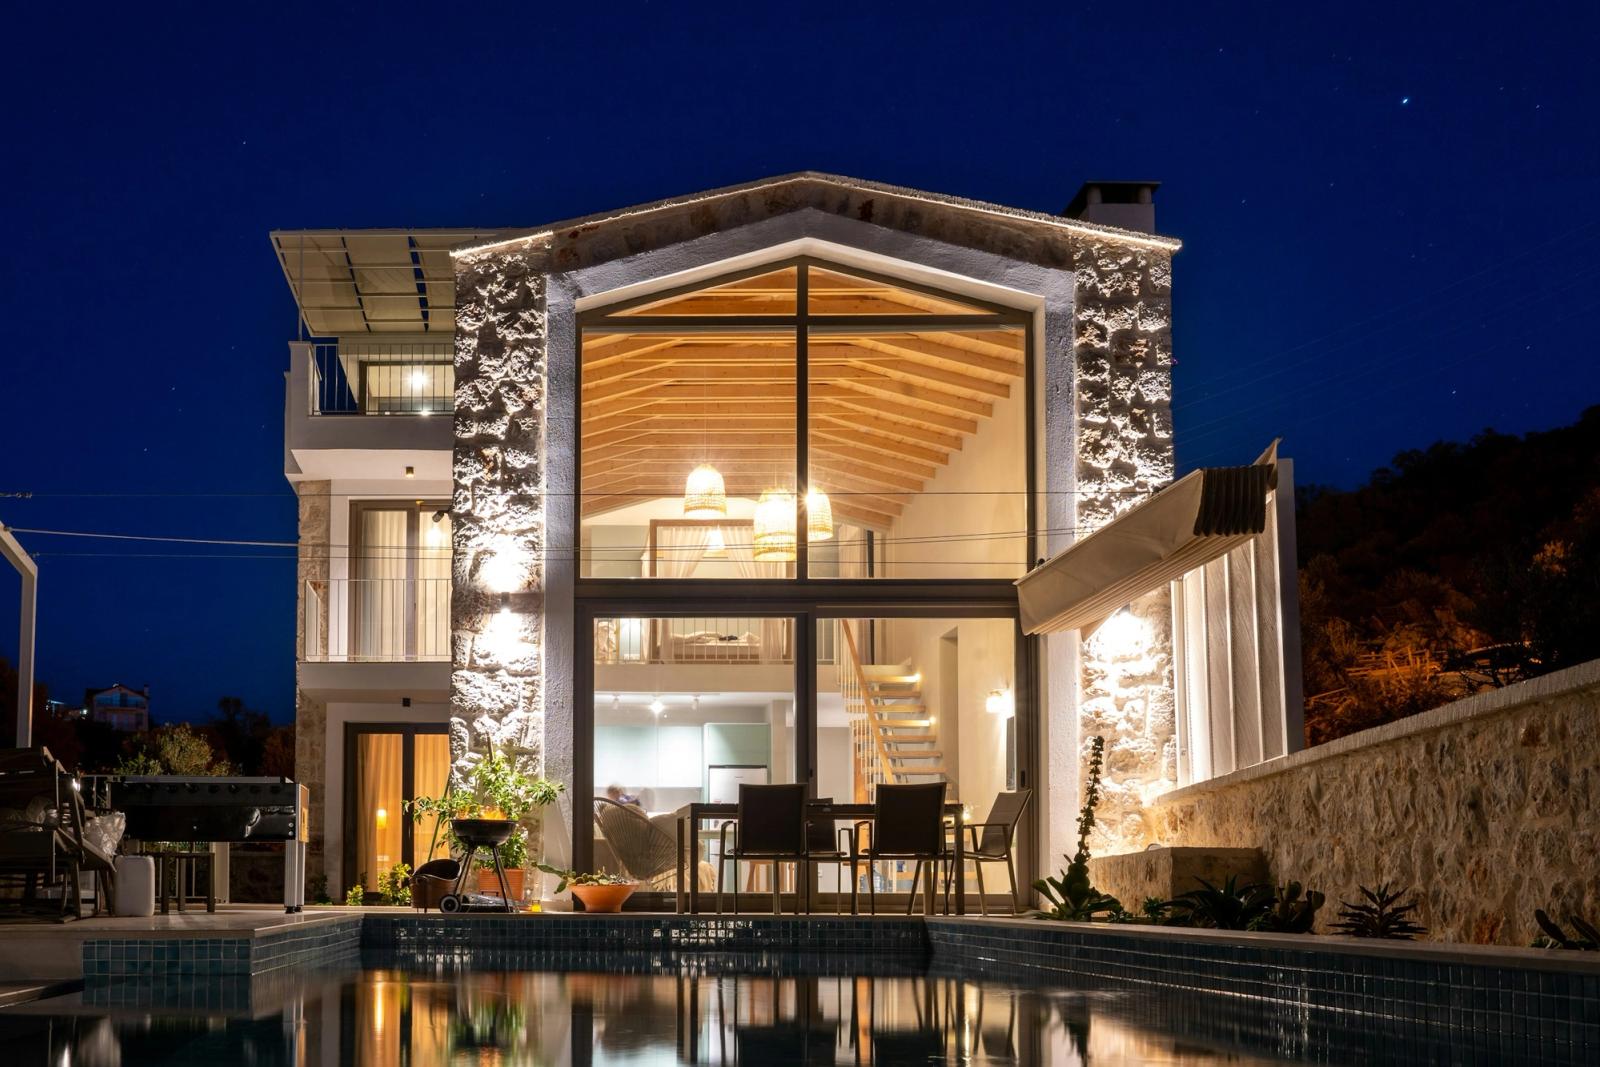
The Stone Residence
Bahria Town, Lahore·10 marla·2025
 06 / RESIDENTIAL
House of Light
DHA, Lahore·1 kanal·2024
Monolith Villa
Phase III, DHA, Lahore.·1 kanal·2024
Sample projects & reference photography. The Archcell portfolio is coming into focus.
MORE THAN FOUR WALLS
The art of
coming home.
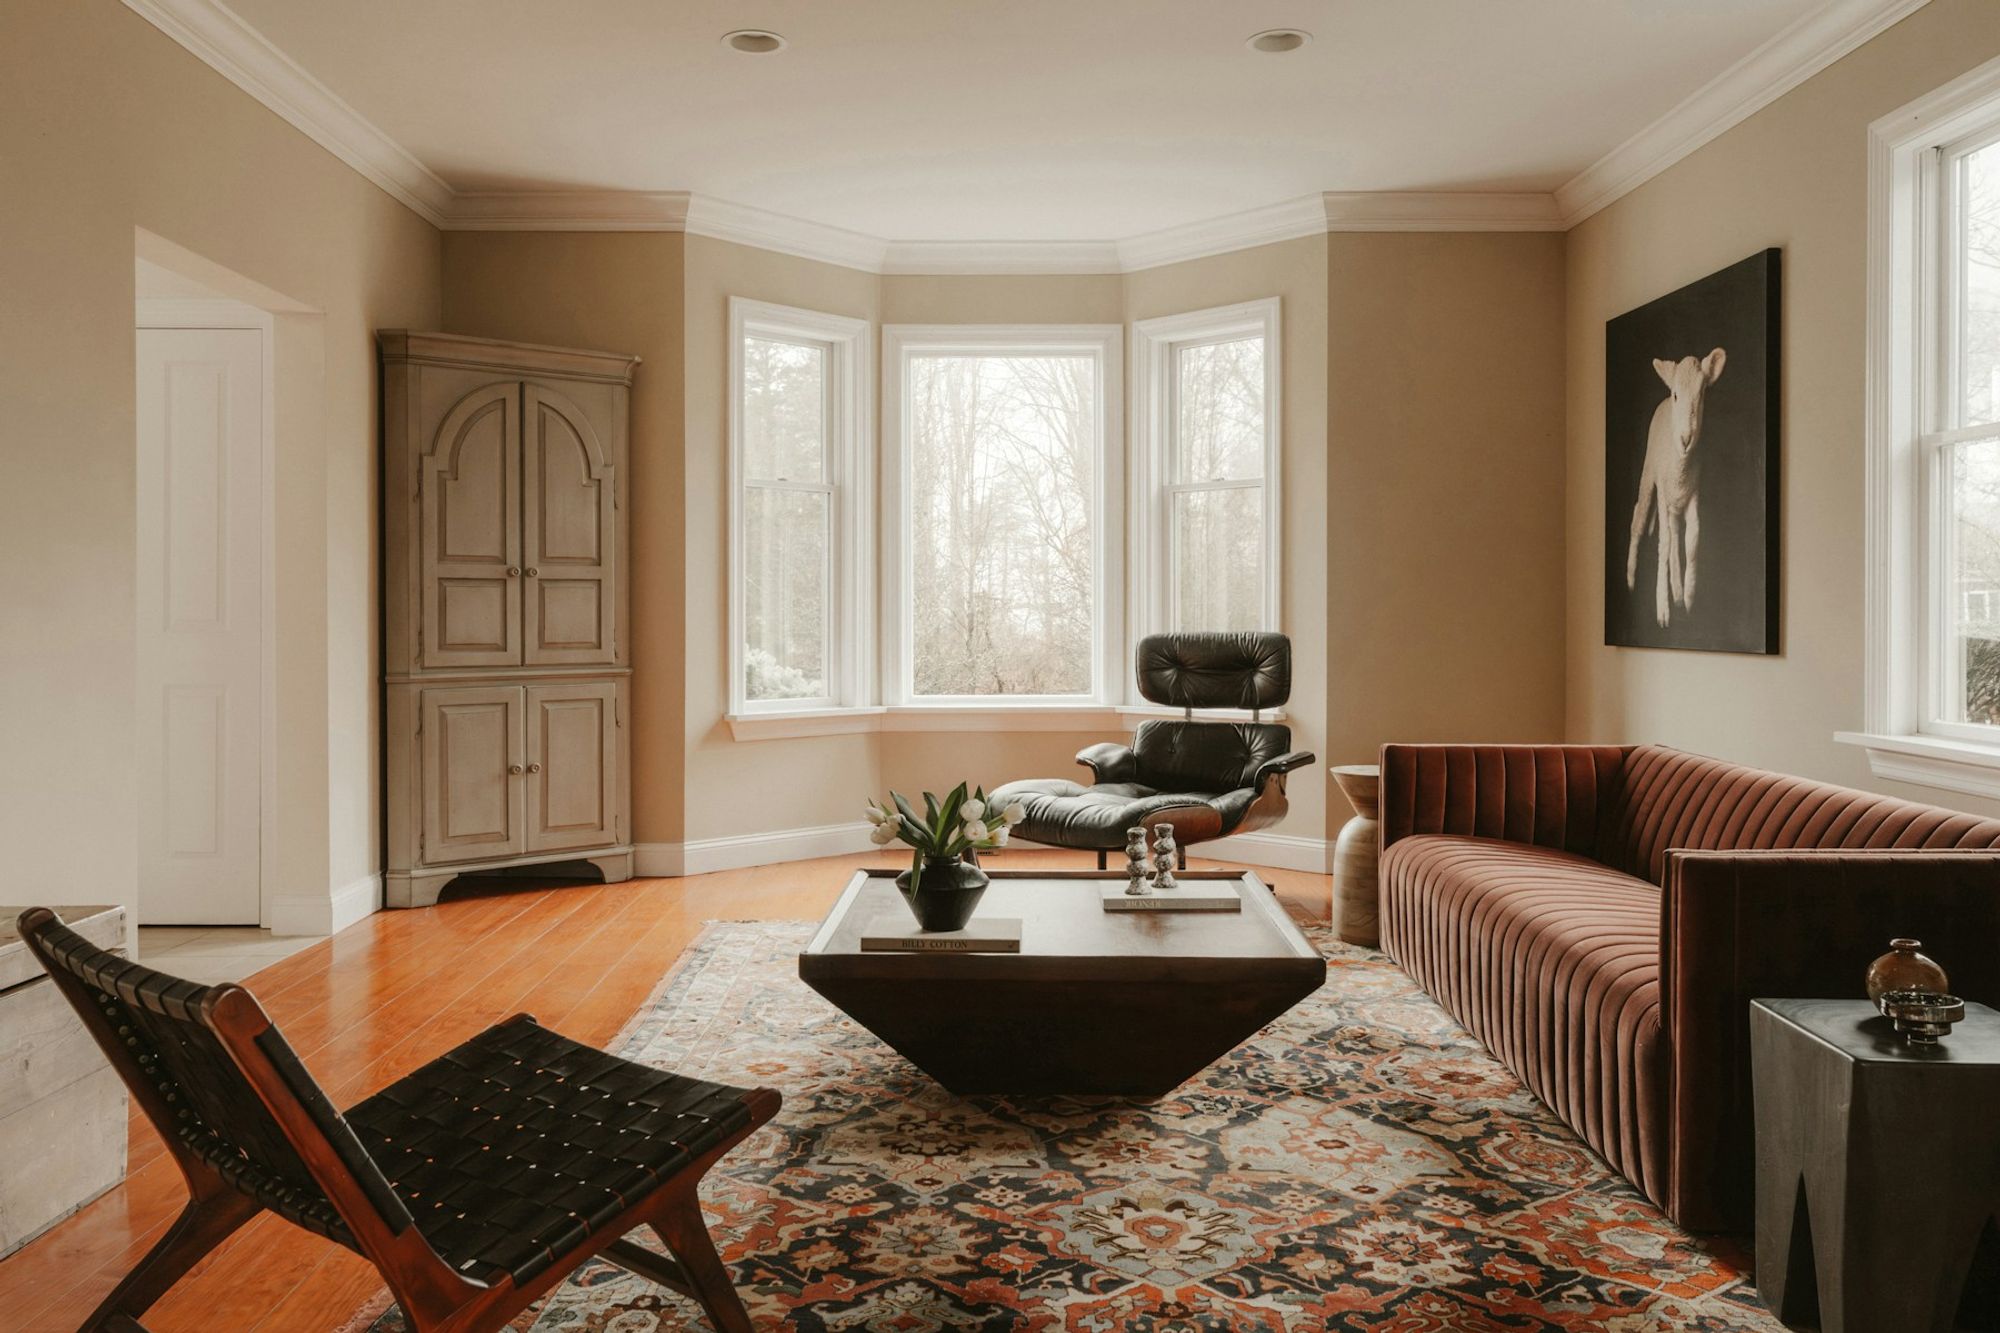
03 / THE DRAWING ROOM
Beautiful outside.
Considered within.
Behind every elevation is a world of decisions. Explore the plans, systems and details that bring a home together, in one complete project collection.
Step inside the catalogue ↗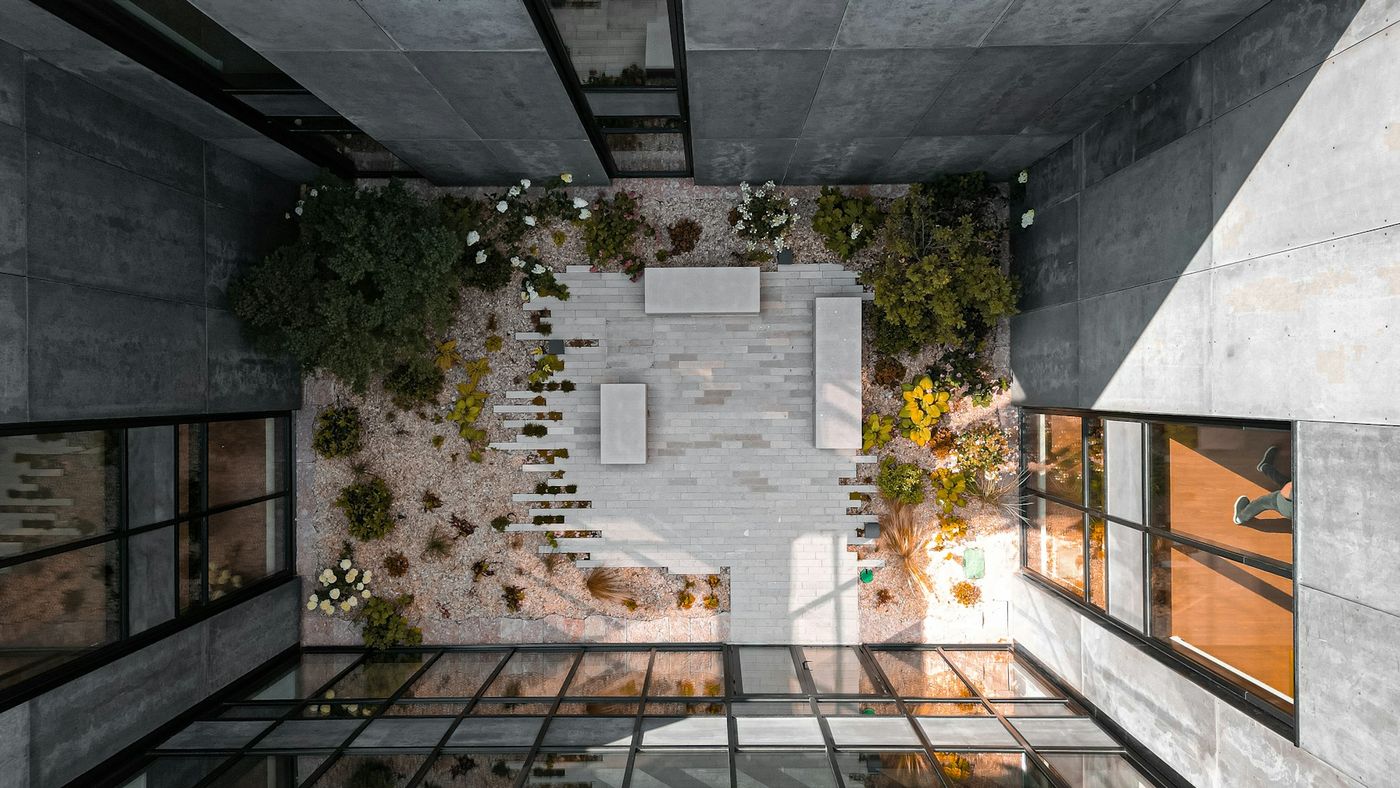 FINDING THE EXTRAORDINARY IN THE EVERYDAY.
04 / THE STUDIO
Local roots.
Lasting spaces.
Archcell is a Lahore-based architecture and interior design practice, shaped by a decade of residential work and hundreds of projects.
We believe a home should do more than make an impression. It should understand the people who live in it — their routines, their gatherings, their quiet moments.