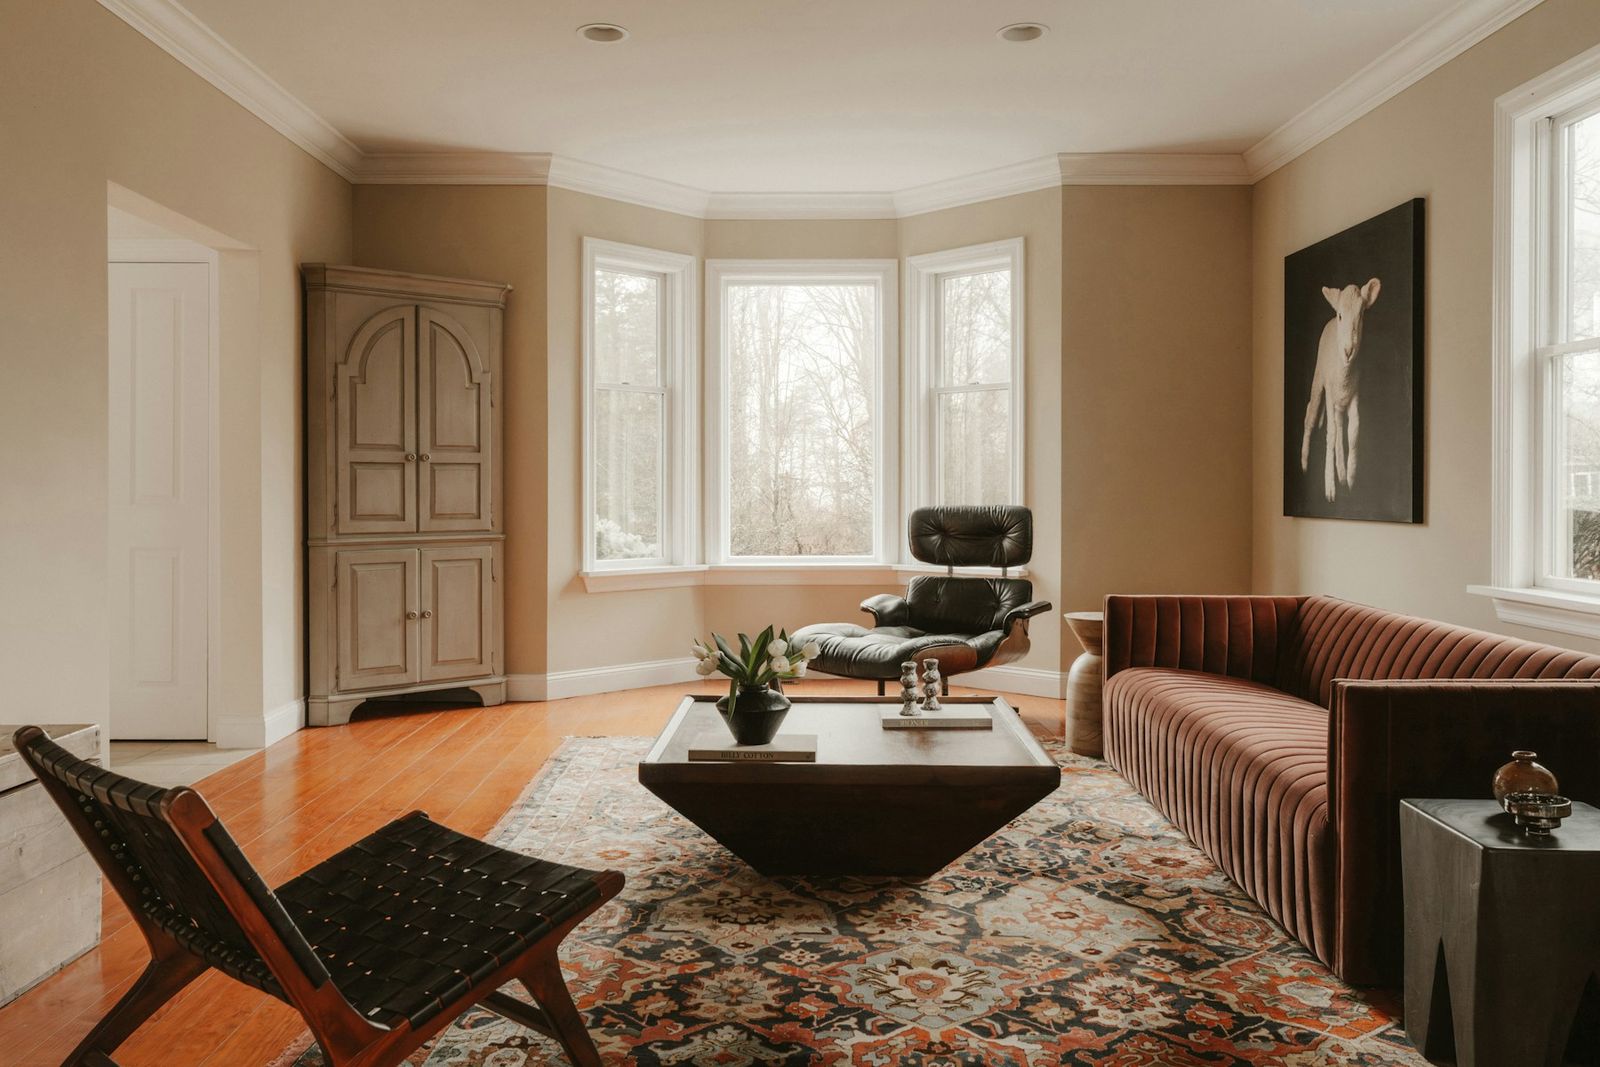
THE IDEA
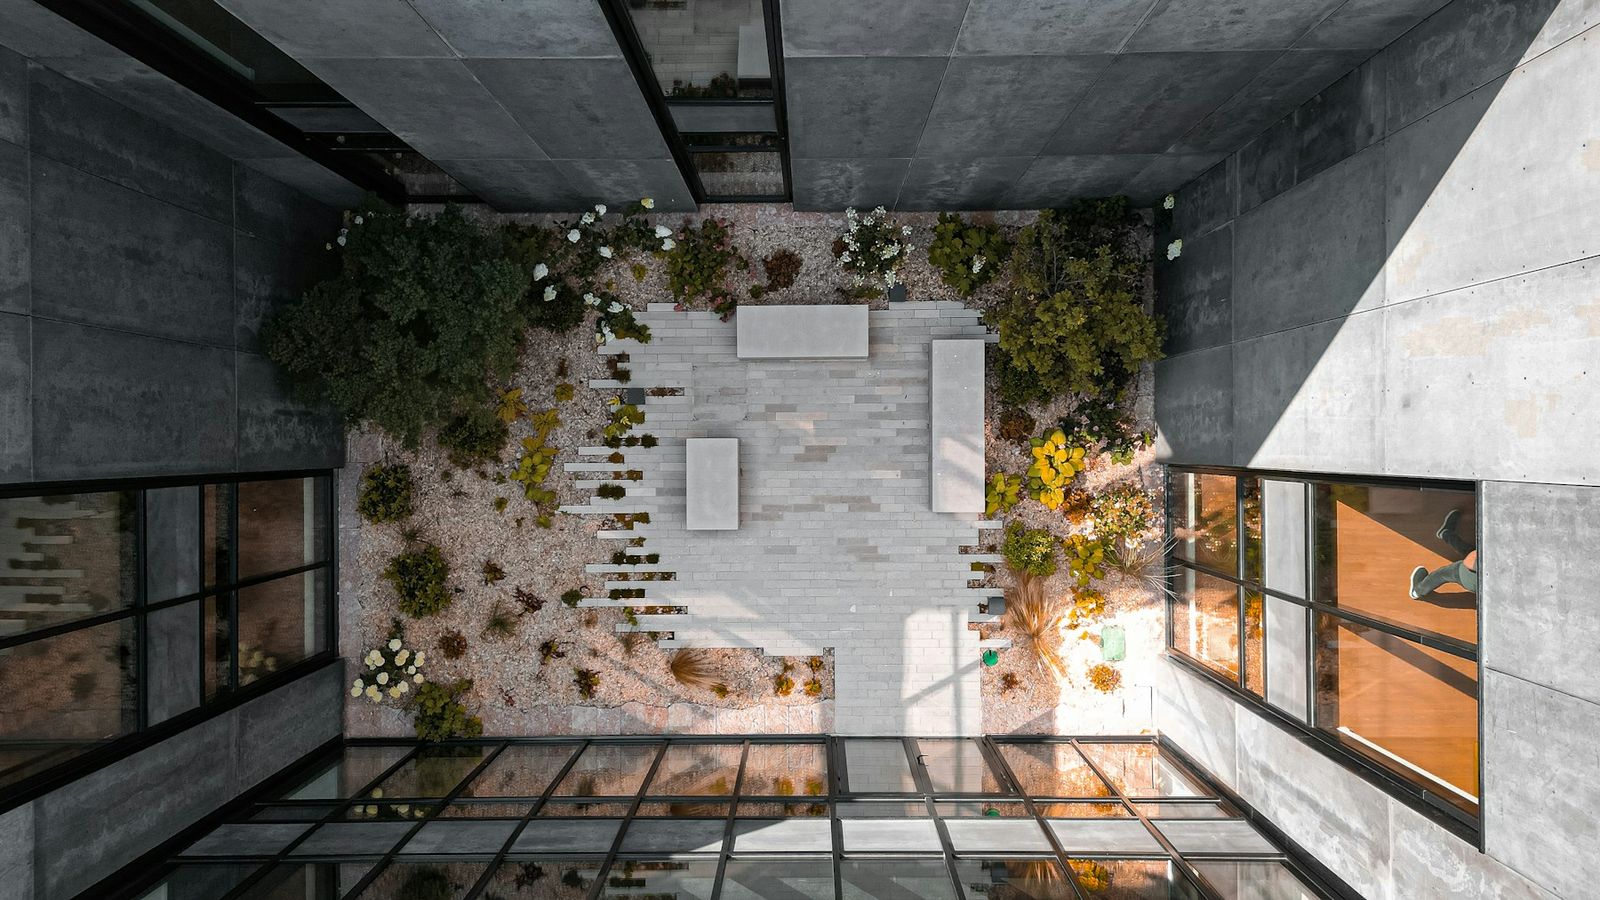
An inward-looking sanctuary. A garden at the heart of the home brings a little of the outside into every day. Raw materials and soft planting offer a thoughtful retreat from the city.
LOCATION Gulberg, Lahore
PLOT SIZE 10 marla
MATERIAL PALETTE Exposed concrete / Steel / Greenery
PROJECT SCOPE Architecture, interiors & working drawings Concept showcase. Project details and photography are illustrative, ready to be replaced with the studio’s completed work.
FROM VISION TO DETAIL
The complete picture. 18 DRAWINGS
Explore each discipline, open a sheet, and look closer. These sample diagrams demonstrate the project library; they are not construction documents.
All drawings18 Architecture4 Elevations2 Structural3 Electrical3 Plumbing3 Interiors3
A R C H C E L L / T H E D R A W I N G R O O M DRAWING ROOM DINING FAMILY LOUNGE COURTYARD KITCHEN BEDROOM FOYER ENTRY / PORCH ILLUSTRATIVE PLAN — NOT TO SCALE NTS N A QUIET COURTYARD — GROUND FLOOR PLAN DESIGN PREVIEW · ILLUSTRATIVE ONLY · NOT FOR CONSTRUCTION A-101 SAMPLE / NTS View drawing ↗ A-101Ground floor plan ↗ A R C H C E L L / T H E D R A W I N G R O O M BEDROOM 01 BEDROOM 02 FAMILY LOUNGE TERRACE BATH BEDROOM 03 FOYER ENTRY / PORCH ILLUSTRATIVE PLAN — NOT TO SCALE NTS N A QUIET COURTYARD — FIRST FLOOR PLAN DESIGN PREVIEW · ILLUSTRATIVE ONLY · NOT FOR CONSTRUCTION A-102 SAMPLE / NTS View drawing ↗ A-102First floor plan ↗ A R C H C E L L / T H E D R A W I N G R O O M ROOF SOLAR ZONE OPEN TERRACE LIGHT WELL SERVICES ROOF GARDEN FOYER ENTRY / PORCH ILLUSTRATIVE PLAN — NOT TO SCALE NTS N A QUIET COURTYARD — ROOF & TERRACE PLAN DESIGN PREVIEW · ILLUSTRATIVE ONLY · NOT FOR CONSTRUCTION A-103 SAMPLE / NTS View drawing ↗ A-103Roof & terrace plan ↗ A R C H C E L L / T H E D R A W I N G R O O M LIVING BEDROOM ILLUSTRATIVE ELEVATION — NOT TO SCALE LEVELS ROOF LEVEL 01 GROUND A QUIET COURTYARD — BUILDING SECTION AA DESIGN PREVIEW · ILLUSTRATIVE ONLY · NOT FOR CONSTRUCTION A-104 SAMPLE / NTS View drawing ↗ A-104Building section AA ↗ A R C H C E L L / T H E D R A W I N G R O O M ILLUSTRATIVE ELEVATION — NOT TO SCALE LEVELS ROOF LEVEL 01 GROUND A QUIET COURTYARD — FRONT ELEVATION DESIGN PREVIEW · ILLUSTRATIVE ONLY · NOT FOR CONSTRUCTION A-201 SAMPLE / NTS View drawing ↗ A-201Front elevation ↗ A R C H C E L L / T H E D R A W I N G R O O M ILLUSTRATIVE ELEVATION — NOT TO SCALE LEVELS ROOF LEVEL 01 GROUND A QUIET COURTYARD — REAR ELEVATION DESIGN PREVIEW · ILLUSTRATIVE ONLY · NOT FOR CONSTRUCTION A-202 SAMPLE / NTS View drawing ↗ A-202Rear elevation ↗ A R C H C E L L / T H E D R A W I N G R O O M DRAWING ROOM DINING FAMILY LOUNGE COURTYARD KITCHEN BEDROOM FOYER ENTRY / PORCH ILLUSTRATIVE PLAN — NOT TO SCALE NTS N STRUCTURAL CONCEPT / ENGINEERING DESIGN REQUIRED A QUIET COURTYARD — FOUNDATION LAYOUT DESIGN PREVIEW · ILLUSTRATIVE ONLY · NOT FOR CONSTRUCTION S-101 SAMPLE / NTS View drawing ↗ S-101Foundation layout ↗ A R C H C E L L / T H E D R A W I N G R O O M DRAWING ROOM DINING FAMILY LOUNGE COURTYARD KITCHEN BEDROOM FOYER ENTRY / PORCH ILLUSTRATIVE PLAN — NOT TO SCALE NTS N STRUCTURAL CONCEPT / ENGINEERING DESIGN REQUIRED A QUIET COURTYARD — COLUMN LAYOUT DESIGN PREVIEW · ILLUSTRATIVE ONLY · NOT FOR CONSTRUCTION S-102 SAMPLE / NTS View drawing ↗ S-102Column layout ↗ A R C H C E L L / T H E D R A W I N G R O O M DRAWING ROOM DINING FAMILY LOUNGE COURTYARD KITCHEN BEDROOM FOYER ENTRY / PORCH ILLUSTRATIVE PLAN — NOT TO SCALE NTS N STRUCTURAL CONCEPT / ENGINEERING DESIGN REQUIRED A QUIET COURTYARD — SLAB FRAMING PLAN DESIGN PREVIEW · ILLUSTRATIVE ONLY · NOT FOR CONSTRUCTION S-103 SAMPLE / NTS View drawing ↗ S-103Slab framing plan ↗ A R C H C E L L / T H E D R A W I N G R O O M DRAWING ROOM DINING FAMILY LOUNGE COURTYARD KITCHEN BEDROOM FOYER ENTRY / PORCH ILLUSTRATIVE PLAN — NOT TO SCALE NTS N LIGHTING POINTS / INDICATIVE LOCATIONS A QUIET COURTYARD — LIGHTING LAYOUT DESIGN PREVIEW · ILLUSTRATIVE ONLY · NOT FOR CONSTRUCTION E-101 SAMPLE / NTS View drawing ↗ E-101Lighting layout ↗ A R C H C E L L / T H E D R A W I N G R O O M DRAWING ROOM DINING FAMILY LOUNGE COURTYARD KITCHEN BEDROOM FOYER ENTRY / PORCH ILLUSTRATIVE PLAN — NOT TO SCALE NTS N POWER POINTS / INDICATIVE LOCATIONS A QUIET COURTYARD — POWER & SOCKET LAYOUT DESIGN PREVIEW · ILLUSTRATIVE ONLY · NOT FOR CONSTRUCTION E-102 SAMPLE / NTS View drawing ↗ E-102Power & socket layout ↗ A R C H C E L L / T H E D R A W I N G R O O M DRAWING ROOM DINING FAMILY LOUNGE COURTYARD KITCHEN BEDROOM FOYER ENTRY / PORCH ILLUSTRATIVE PLAN — NOT TO SCALE NTS N DASHED LINES: SAMPLE SWITCHING CIRCUITS A QUIET COURTYARD — SWITCHING CIRCUITS DESIGN PREVIEW · ILLUSTRATIVE ONLY · NOT FOR CONSTRUCTION E-103 SAMPLE / NTS View drawing ↗ E-103Switching circuits ↗ A R C H C E L L / T H E D R A W I N G R O O M DRAWING ROOM DINING FAMILY LOUNGE COURTYARD KITCHEN BEDROOM FOYER ENTRY / PORCH ILLUSTRATIVE PLAN — NOT TO SCALE NTS N WATER & FIXTURE LOCATIONS / DIAGRAM ONLY A QUIET COURTYARD — WATER SUPPLY LAYOUT DESIGN PREVIEW · ILLUSTRATIVE ONLY · NOT FOR CONSTRUCTION P-101 SAMPLE / NTS View drawing ↗ P-101Water supply layout ↗ A R C H C E L L / T H E D R A W I N G R O O M DRAWING ROOM DINING FAMILY LOUNGE COURTYARD KITCHEN BEDROOM FOYER ENTRY / PORCH ILLUSTRATIVE PLAN — NOT TO SCALE NTS N DRAINAGE ROUTES / DIAGRAM ONLY A QUIET COURTYARD — DRAINAGE LAYOUT DESIGN PREVIEW · ILLUSTRATIVE ONLY · NOT FOR CONSTRUCTION P-102 SAMPLE / NTS View drawing ↗ P-102Drainage layout ↗ A R C H C E L L / T H E D R A W I N G R O O M DRAWING ROOM DINING FAMILY LOUNGE COURTYARD KITCHEN BEDROOM FOYER ENTRY / PORCH ILLUSTRATIVE PLAN — NOT TO SCALE NTS N WATER & FIXTURE LOCATIONS / DIAGRAM ONLY A QUIET COURTYARD — SANITARY FIXTURE LAYOUT DESIGN PREVIEW · ILLUSTRATIVE ONLY · NOT FOR CONSTRUCTION P-103 SAMPLE / NTS View drawing ↗ P-103Sanitary fixture layout ↗ A R C H C E L L / T H E D R A W I N G R O O M DRAWING ROOM DINING FAMILY LOUNGE COURTYARD KITCHEN BEDROOM FOYER ENTRY / PORCH ILLUSTRATIVE PLAN — NOT TO SCALE NTS N A QUIET COURTYARD — FURNITURE LAYOUT DESIGN PREVIEW · ILLUSTRATIVE ONLY · NOT FOR CONSTRUCTION I-101 SAMPLE / NTS View drawing ↗ I-101Furniture layout ↗ A R C H C E L L / T H E D R A W I N G R O O M DRAWING ROOM DINING FAMILY LOUNGE COURTYARD KITCHEN BEDROOM FOYER ENTRY / PORCH ILLUSTRATIVE PLAN — NOT TO SCALE NTS N LIGHTING POINTS / INDICATIVE LOCATIONS A QUIET COURTYARD — REFLECTED CEILING PLAN DESIGN PREVIEW · ILLUSTRATIVE ONLY · NOT FOR CONSTRUCTION I-102 SAMPLE / NTS View drawing ↗ I-102Reflected ceiling plan ↗ A R C H C E L L / T H E D R A W I N G R O O M KITCHEN JOINERY / SCHEMATIC ELEVATION 01 — KITCHEN A QUIET COURTYARD — KITCHEN JOINERY DETAIL DESIGN PREVIEW · ILLUSTRATIVE ONLY · NOT FOR CONSTRUCTION I-103 SAMPLE / NTS View drawing ↗ I-103Kitchen joinery detail ↗ SAMPLE COLLECTION / NOT TO SCALE

 ← Back to selected work
 LIGHT, MATERIAL & THE SPACES BETWEEN.